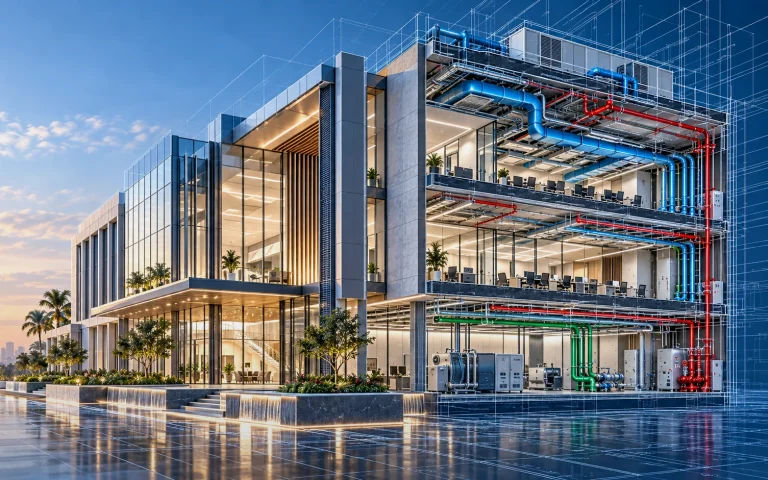
Distribution & Loads
Connected and demand loads are developed into a coordinated distribution strategy, panel schedules and single-line diagrams.
INTEGRATED ENGINEERING SOLUTIONS

Power distribution, lighting and low-current design coordinated with Saudi project requirements.
Our electrical design service develops building power distribution, load calculations, lighting and low-current layouts in coordination with the architectural and MEP design. The exact authority and utility requirements are confirmed according to the project location and agreed approval scope.
Electrical load calculations
Power distribution and panel schedules
Single-line diagrams
Lighting and lighting-control layouts
Emergency and essential power planning
Low-current system coordination
Earthing and bonding design
Drawings, calculations and BOQ deliverables
Connected and demand loads are developed into a coordinated distribution strategy, panel schedules and single-line diagrams.
Lighting layouts and controls are coordinated with the architectural ceiling plans, functional requirements and project design criteria.
Low-current systems are coordinated with the building layout and the agreed specialist-system scope.
Final requirements are confirmed against the project type, location, authority and approved project scope.
Drawings, brief and authority requirements.
Calculations and discipline drawings.
Review with architecture and other MEP systems.
Issued drawings, reports and agreed deliverables.
Architecture, structure and MEP for villas and residential compounds with permit-ready drawings per the Saudi Building Code.
COOffices, retail and commercial buildings designed for efficiency, permits and coordination across architecture, structure and MEP.
HOHotels, resorts and restaurants: architecture, interiors, kitchens, ventilation and MEP engineered for continuous operation and guest comfort.
HOClinics and hospitals with infection control, medical gases, air pressure and power reliability engineered to authority rules.
FAFactories, warehouses and logistics sites with structural, MEP and fire protection designed for operations and permits.
TOTowers and mixed developments with full coordination across architecture, structure and MEP using BIM.
Permit requirements vary by project and authority. The design package is defined around the applicable authority requirements and the agreed project scope.
Where the project scope requires utility coordination, the electrical design is developed around the applicable Saudi Electricity Company requirements.
Lighting controls and smart-lighting requirements can be included when defined in the project brief and agreed scope.
Programme depends on project size, input quality, number of systems, review cycles and approval requirements. A schedule is set after reviewing the project.
Send us your project details and we will review the required scope.
Contact Us →We use essential cookies for site functionality and optional analytics cookies to understand website usage.