DESIGN & ENGINEERING
Integrated Engineering Consultancy in Saudi Arabia: Architecture, Structure and MEP
Architecture and interiors, urban planning, structural and civil design, and MEP. A connected approach built around each project.
- Saudi Building Code aligned
- Architecture · Structure · MEP coordinated before construction
- Architecture & Interior Design
- Master Planning & Landscape
- Structure & Civil Engineering
- MEP Engineering
INTEGRATED ENGINEERING DISCIPLINES
Design and Engineering: Our Four Services
Architecture & Interior Design
From concept and schematic design to interior spaces and fit-out documentation.
Master Planning, Urban & Landscape Design
Master plans, urban design and landscape connecting land use, public spaces and infrastructure.
Structure & Civil Engineering
Analysis and design for foundations, concrete and steel structures, civil works and infrastructure.
MEP Engineering
Coordinated HVAC, electrical, plumbing, drainage and fire-protection design.
Coordinate the Disciplines Before Construction
Architecture, structure and MEP decisions are coordinated early so the design package is clearer, more buildable and easier for the project team to review.
Coordinate Early
Review architecture, structure and MEP requirements from the early design stages instead of resolving clashes at the end.
Resolve Interfaces
Coordinate routes, openings, clearances and key spatial interfaces before final issue.
Issue One Coordinated Package
Keep drawings, details and discipline scopes aligned for review, approvals and construction planning.

ENGINEERING BY PROJECT TYPE
Sectors We Serve
Residential
Villas, residential buildings and compounds coordinated across architecture, structure and MEP.
Commercial
Offices, retail and commercial buildings designed across the required engineering disciplines.
Hospitality
Hotels, restaurants and hospitality projects coordinating interiors, structure and MEP.
Healthcare
Hospitals and clinics with coordinated architectural, structural and specialist engineering requirements.
Industrial
Factories, warehouses and logistics sites connecting structure, building services and operational requirements.
Mixed-Use
Towers and mixed-use developments coordinated across architecture, structure, civil and MEP.
ENGINEERING YOU CAN RELY ON
Why Choose Us
Integrated Engineering Team
Architecture, planning, structure, civil and MEP coordinated through one workflow.
Code-Aware Design
Applicable code and authority requirements are reviewed by discipline and project stage.
Responsive Delivery
Clear scopes, coordinated inputs and structured reviews help keep design moving.
Cross-Discipline Coordination
Architecture, structure and MEP are coordinated to reduce clashes before issue.
A CLEAR FOUR-STEP PROCESS
How We Work
1. Receive Drawings
We review the architectural inputs, project requirements and available technical information.
2. Design
The team develops the required architecture, planning, structural, civil and MEP disciplines for the agreed project scope.
3. Review & Coordinate
Systems are reviewed and coordinated across disciplines before final issue.
4. Handover & Approval
The agreed drawings, calculations and reports are prepared for handover and the relevant approval path.
SELECTED ENGINEERING PROJECTS
Selected Projects

HVAC, Ventilation and Fire Protection Design for a Commercial Kitchen in Mohandessin

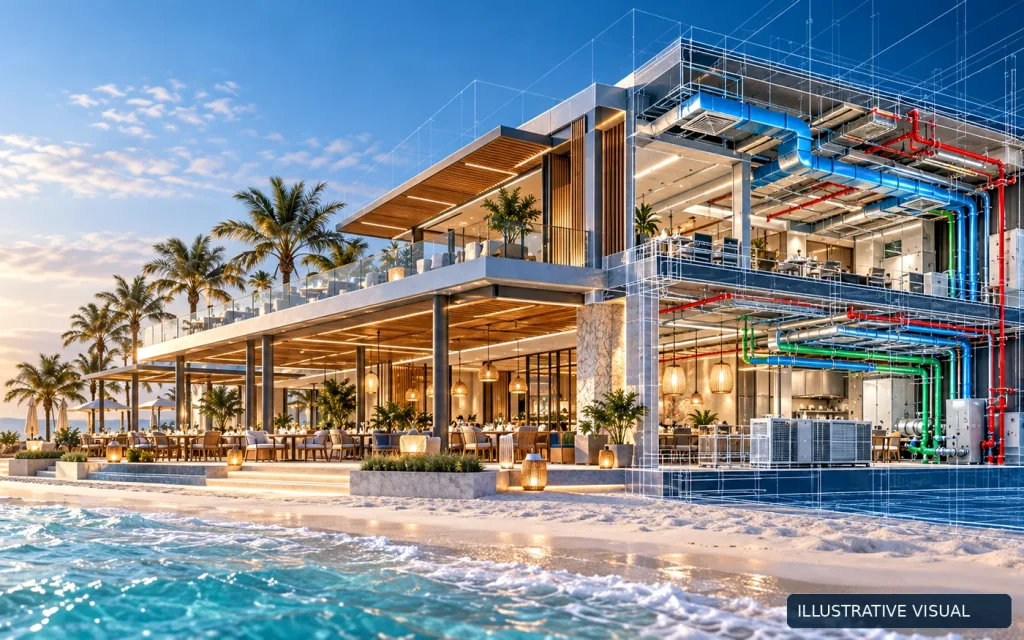
MEP Design for Tipsy Beach Restaurant, North Coast

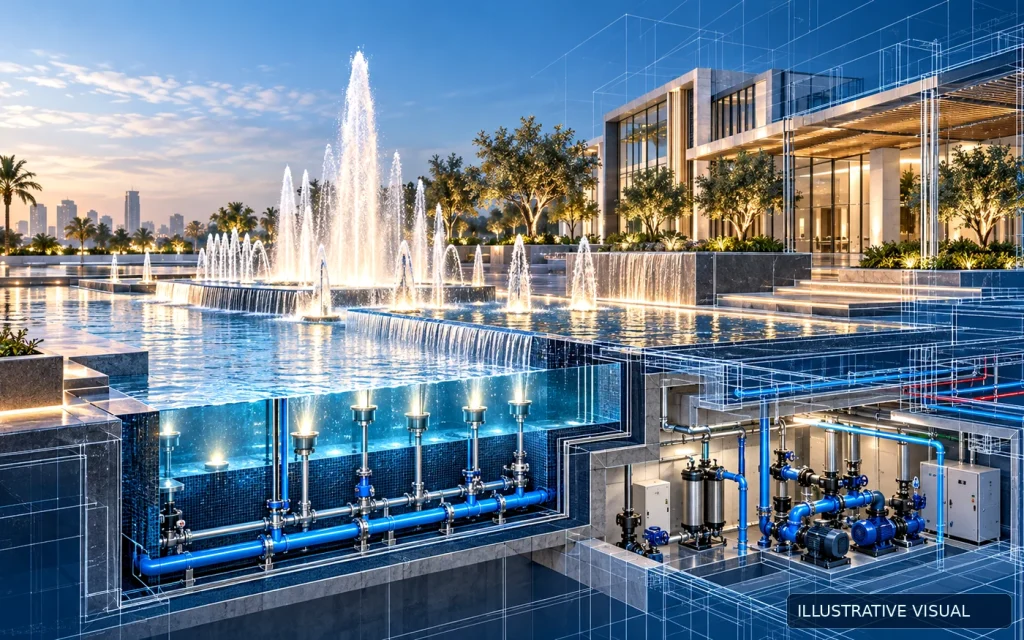
Fountain and Water Feature Hydraulics: Calculations and Equipment Selection
ENGINEERING INSIGHTS
Latest Articles

Building Electrical Distribution: From Load Schedule to Coordinated Drawings
Electrical distribution design translates the building's functional requirements into a system that can be calculated, coordinated, installed, operated and maintained.…
Read Article →

Commercial Kitchen HVAC Design: A Practical Coordination Checklist
A commercial kitchen is not an ordinary air-conditioned room. Cooking hoods, heat-producing equipment, extraction fans, fresh-air supply and surrounding dining…
Read Article →

BIM for MEP Coordination: A Practical Clash-Review Workflow
BIM coordination helps mechanical, electrical, plumbing and fire-protection teams find problems before they appear on site. The value comes from…
Read Article →FAQ

We cover architecture and interiors, master planning and landscape, structural and civil engineering, and MEP. A project can use one discipline or a coordinated multidisciplinary scope.
The approval route depends on project type, city and authority. Relevant requirements are reviewed within the agreed design scope.
Yes. A project can have a standalone discipline scope or combine multiple disciplines under one coordinated package.
Send the project type, city, approximate area, available drawings, required disciplines and current project stage.
Request an Engineering Design Proposal
Share the project details, available drawings, required disciplines and current project stage so we can review the appropriate scope.