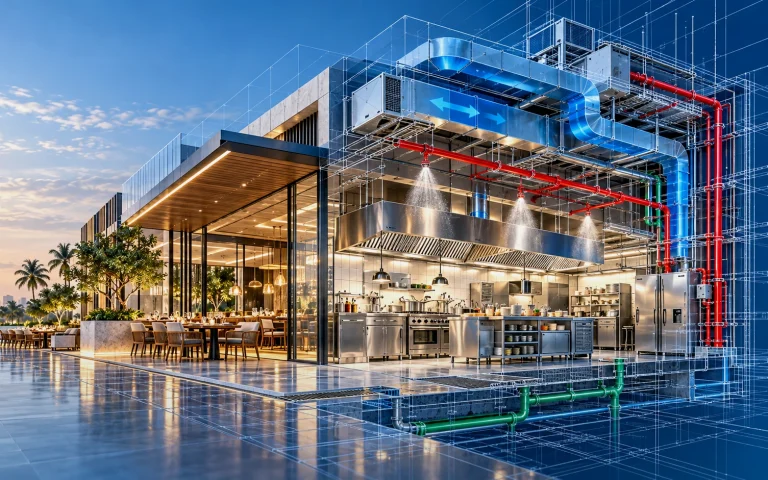
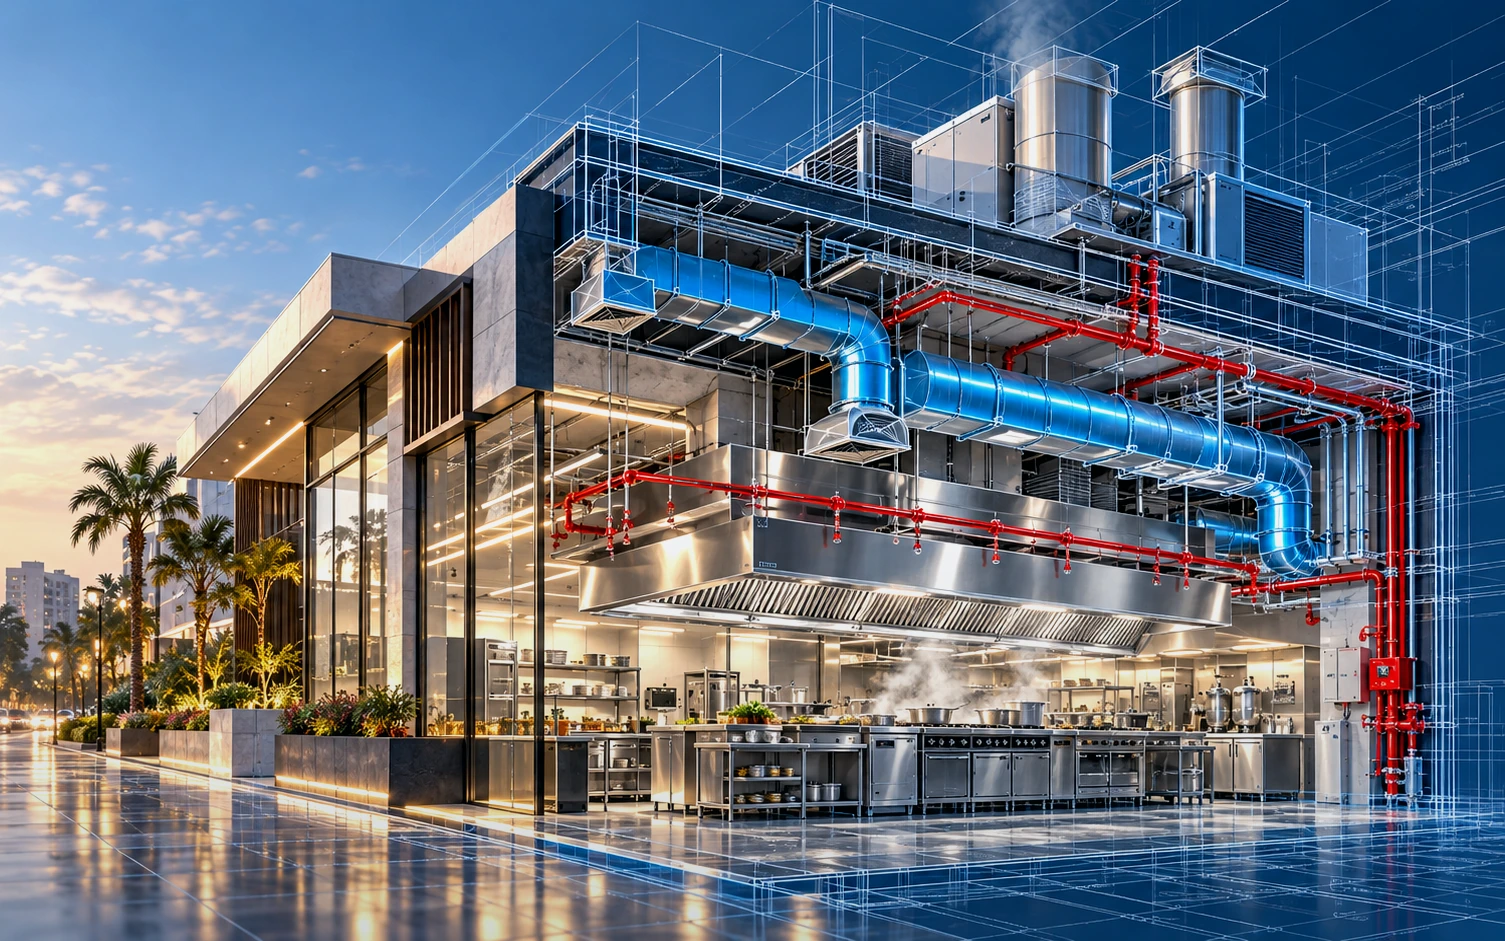
A commercial kitchen is not an ordinary air-conditioned room. Cooking hoods, heat-producing equipment, extraction fans, fresh-air supply and surrounding dining areas need to work as one system. A workable HVAC design begins with the operating brief, not with choosing a fan from a catalogue.
1. Confirm the kitchen brief before calculating loads
Record the cooking equipment, hood types, operating hours, kitchen layout, expected staffing and air-conditioned zones. Separate the kitchen from dining and storage areas. Identify which hoods serve high-heat cooking equipment and which serve washing or lower-load activities. These decisions affect extraction, make-up air and controls.
A load calculation should use project-specific envelope, internal gains, ventilation and occupancy assumptions. Do not treat a rule-of-thumb capacity as a final equipment selection.
2. Balance extraction with make-up air
The extract fan cannot be reviewed in isolation. For each operating mode, document the extraction demand, the supply path, the treatment of replacement air and the intended pressure relationship between kitchen and adjacent spaces.
- Check the approved hood specification and extract-air requirement.
- Identify filtered fresh air, transfer air and any conditioned make-up air.
- Coordinate fan operation with the hood controls and fire-protection strategy.
- Review door movement, unwanted odors and comfort in adjacent public spaces.
An illustrative design case may include separate extract and make-up air fans, but actual flows require calculation and coordination with the approved equipment schedule.
3. Coordinate ducts in limited ceiling space
MEP drawings should be checked against ceiling heights, lighting, beams, structural openings, fire-protection piping and access panels. Reserve maintenance space around fans, dampers and filters. A clash-free plan view may still be impossible to build if its sections do not show the available clearance.
Use coordinated sections and composite drawings at congested crossings. Review support locations and access requirements before releasing shop drawings.
4. Treat drainage and fire protection as connected design inputs
A kitchen usually contains floor drains, grease management, water supply and a separate fire-protection design. Confirm the discharge route for condensate and the availability of drainage near equipment. The fire-protection system serving cooking equipment must be reviewed alongside the hood design, rather than added at the end.
5. Issue a verifiable drawing package
A useful submission should include design assumptions, relevant calculations, equipment schedules, supply and extract layouts, controls/interface notes, sections, coordination details and a revision record. Before issue, resolve open comments rather than simply changing the revision number.
Practical takeaway
A reliable kitchen HVAC design is a coordinated ventilation and building-services package. The correct flow rates, fire arrangements and approvals depend on the project’s location, occupancy, equipment and currently applicable requirements. A qualified engineer should verify the final design.
Key Takeaways
- Check the approved hood specification and extract-air requirement.
- Identify filtered fresh air, transfer air and any conditioned make-up air.
- Coordinate fan operation with the hood controls and fire-protection strategy.
- Review door movement, unwanted odors and comfort in adjacent public spaces.
Frequently Asked Questions
Why is make-up air essential in a commercial kitchen?
Because extraction must be balanced against a defined supply path and the desired pressure relationship with adjoining rooms.
Can a standard cooling rule of thumb replace kitchen load calculations?
No. Equipment, ventilation, building loads and operating conditions must be considered for the actual project.