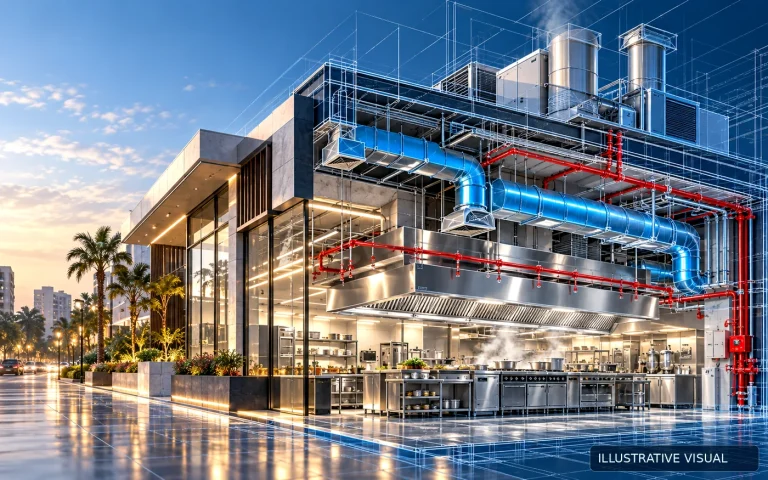
Load Calculations
Cooling loads are calculated from the approved architectural information and project design criteria before equipment and system sizing.
INTEGRATED ENGINEERING SOLUTIONS

Cooling-load calculations, air distribution and HVAC system design for Saudi projects.
Our HVAC design service develops cooling-load calculations, system layouts, ventilation requirements and coordinated mechanical drawings for buildings in Saudi Arabia. The final scope is aligned with the project type, architectural inputs and the applicable Saudi and international requirements identified for the project.
Cooling-load calculations
HVAC system selection and zoning
Air distribution and duct layouts
Ventilation and fresh-air requirements
Equipment schedules and coordination
Mechanical-room and plant coordination
Energy-code design checks
Drawings, calculations and BOQ deliverables
Cooling loads are calculated from the approved architectural information and project design criteria before equipment and system sizing.
System selection is coordinated with building use, zoning, available space, maintainability and the agreed energy-performance objectives.
Ventilation, duct routing and plant requirements are coordinated with architecture, structure and the other MEP disciplines.
Final requirements are confirmed against the project type, location, authority and approved project scope.
Drawings, brief and authority requirements.
Calculations and discipline drawings.
Review with architecture and other MEP systems.
Issued drawings, reports and agreed deliverables.
Architecture, structure and MEP for villas and residential compounds with permit-ready drawings per the Saudi Building Code.
COOffices, retail and commercial buildings designed for efficiency, permits and coordination across architecture, structure and MEP.
HOHotels, resorts and restaurants: architecture, interiors, kitchens, ventilation and MEP engineered for continuous operation and guest comfort.
HOClinics and hospitals with infection control, medical gases, air pressure and power reliability engineered to authority rules.
FAFactories, warehouses and logistics sites with structural, MEP and fire protection designed for operations and permits.
TOTowers and mixed developments with full coordination across architecture, structure and MEP using BIM.
Pricing depends on the building type, area, system complexity, required deliverables and authority scope. A project-specific quote is prepared after reviewing the available information.
The suitable system depends on calculated loads, zoning, architecture, available service space, control requirements and the owneru2019s priorities.
Yes, cooling-load calculations are included when they form part of the agreed HVAC design scope.
The agreed deliverables can include HVAC plans, duct and piping layouts, schedules, details, calculations, reports and BOQ documentation.
Send us your project details and we will review the required scope.
Contact Us →We use essential cookies for site functionality and optional analytics cookies to understand website usage.