
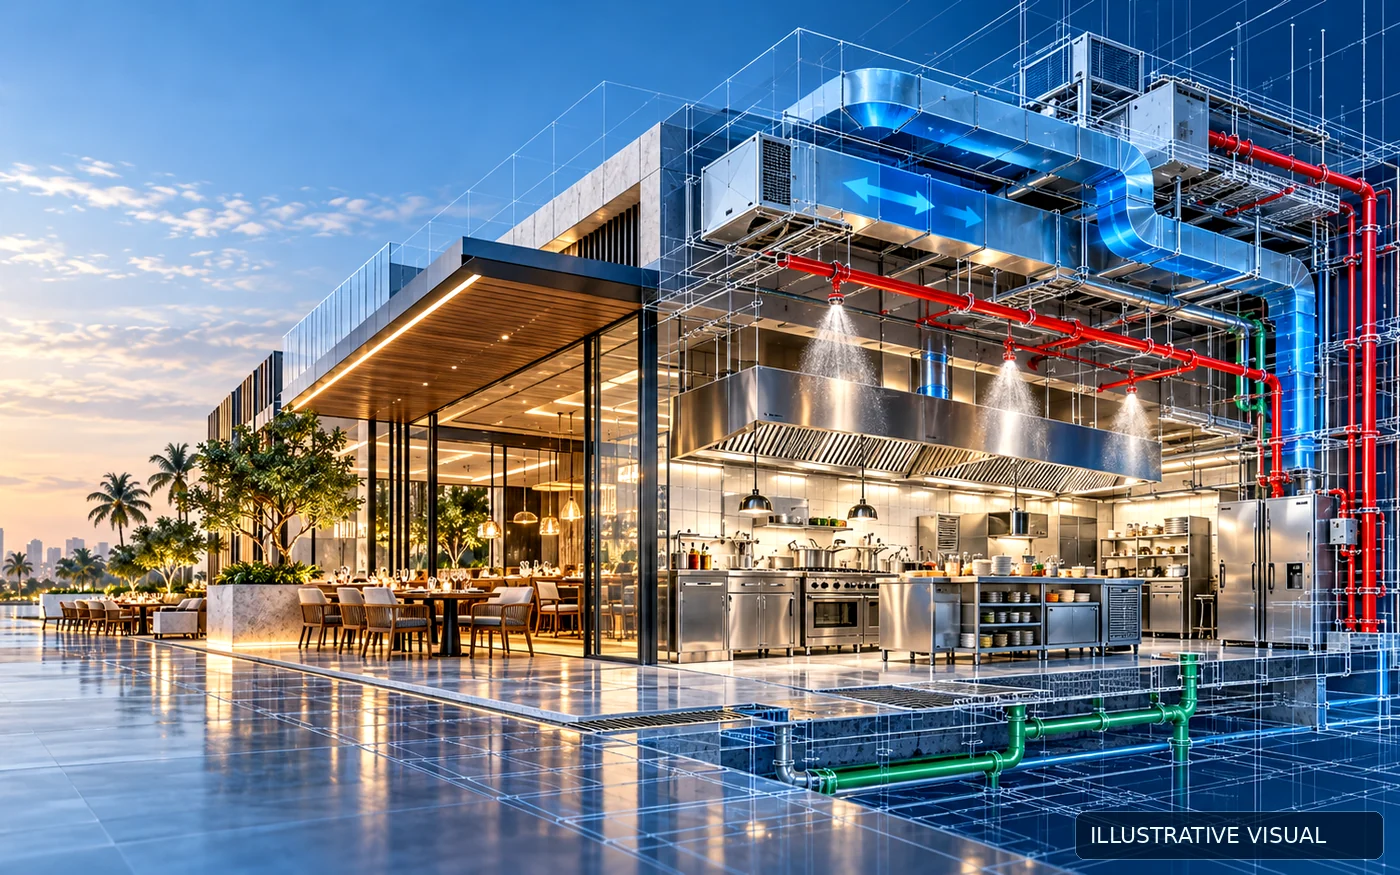
Illustrative visual — not a photograph of the completed project
MEP Design for a Food & Beverage Outlet: Hot Kitchen, Ventilation, Drainage and Fire Protection
Fire Protection DesignHVAC DesignPlumbing Design
Project Overview
A food and beverage outlet with a hot kitchen, cold kitchen, dishwashing area and bar. We designed ducted air conditioning with air curtains, fire-rated kitchen extraction with filtered make-up air interlocked to the hoods, water supply and drainage with grease traps, and a sprinkler network with a wet chemical system over the cooking line. First-issue drawings (Rev01) were produced in July 2026.
The Challenge
- 6,000 CFM hot-kitchen extraction needing balanced make-up air interlocked with the hoods
- Protecting the cooking line with a wet chemical system alongside sprinklers
- Greasy kitchen drainage needing properly sized traps
Our Scope
- Ducted air conditioning (six W36 units and one W24 unit) and two air curtains
- Cooking hood extract at 6,000 CFM and dishwashing hood extract at 800 CFM
- Hot kitchen make-up air at 4,800 CFM with pre-filter and bag filter
- Cold and hot water supply with electric heaters
- Floor drainage, cleanouts, two grease traps (4 and 2 GPM) and AC condensate drainage
- Pendent and upright sprinklers (68 and 79 °C), zone control valves, mixed extinguishers and a fire blanket
Solution & Results
Technical Highlights
- Kitchen extract fans fire-rated for 2 hours at 300 °C with carbon filters
- 25 mm and 50 mm duct insulation with 25 mm acoustic lining
- Wet chemical system over the cooking area with a sprinkler network
Deliverables
- HVAC and ventilation plan with schedules and details (Rev01)
- Water supply layout M-WS-01 (Rev01)
- Drainage layout (Rev01) and AC drainage layout
- Fire fighting layout M-FF-01 (Rev01)
Related Projects
 Illustrative visual
MEP Design for Tipsy Beach Restaurant, North Coast
MEP Engineering
Fire Protection DesignHVAC DesignPlumbing Design
 Illustrative visual
HVAC, Ventilation and Fire Protection Design for a Commercial Kitchen in Mohandessin
MEP Engineering
Fire Protection DesignHVAC Design
 Illustrative visual
Fountain and Water Feature Hydraulics: Calculations and Equipment Selection
MEP Engineering
Plumbing Design
Have a similar project?
Send your drawings and project details to receive a tailored multidisciplinary engineering proposal.