HVAC
Develop load, system and distribution requirements and coordinate them around the building use.
INTEGRATED ENGINEERING SOLUTIONS

Coordinated HVAC, electrical, plumbing, drainage and fire-protection design.
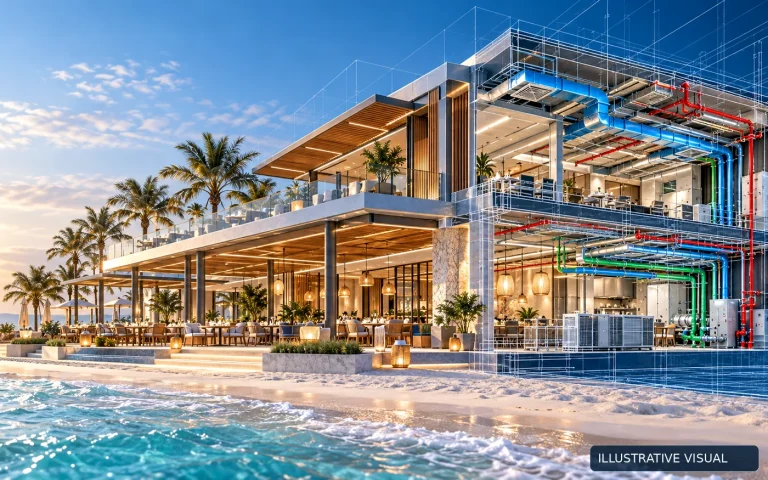
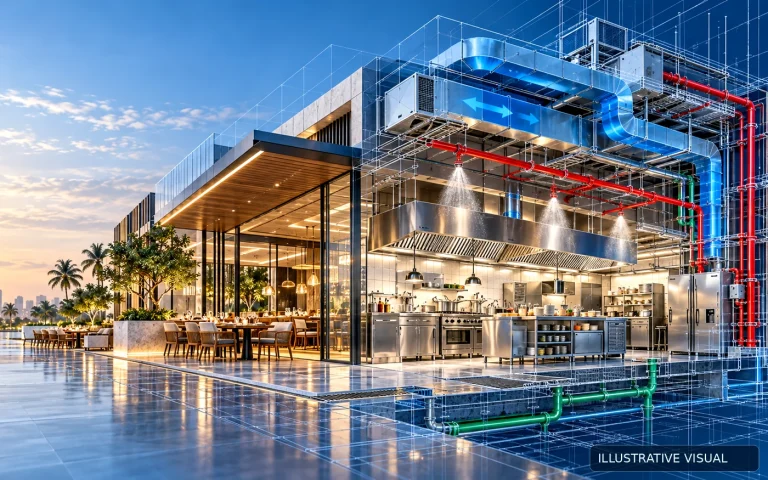
Coordinated HVAC, electrical, plumbing, drainage and fire-protection design in one engineering package aligned with the building and project requirements.
HVAC
Electrical power and lighting
Plumbing and drainage
Fire protection
BIM and clash coordination as scoped
Coordination with architecture and structure
Develop load, system and distribution requirements and coordinate them around the building use.
Design and coordinate power, lighting, water and drainage systems according to project scope.
Coordinate fire-protection requirements and services, with BIM and clash detection when included in scope.
Final requirements are confirmed against the project type, location, authority and approved project scope.
Architecture, operational requirements and utility information.
Calculations and layouts for each MEP discipline.
Coordinate routes and clashes with architecture and structure.
Prepare the agreed system deliverables.
Cooling-load calculations, air distribution and HVAC system design for Saudi projects.
View service →Power distribution, lighting and low-current design coordinated with Saudi project requirements.
View service →Water supply, drainage and stormwater design coordinated around SBC and project requirements.
View service →Fire suppression and alarm design developed around SBC, Civil Defense and NFPA requirements.
View service →Architecture, structure and MEP for villas and residential compounds with permit-ready drawings per the Saudi Building Code.
COOffices, retail and commercial buildings designed for efficiency, permits and coordination across architecture, structure and MEP.
HOHotels, resorts and restaurants: architecture, interiors, kitchens, ventilation and MEP engineered for continuous operation and guest comfort.
HOClinics and hospitals with infection control, medical gases, air pressure and power reliability engineered to authority rules.
FAFactories, warehouses and logistics sites with structural, MEP and fire protection designed for operations and permits.
TOTowers and mixed developments with full coordination across architecture, structure and MEP using BIM.
It is the coordinated design of mechanical, electrical and plumbing disciplines and related building systems within one project scope.
Authority submission and approval scope is confirmed per project according to the available licensing, service type and relevant authority.
BIM and clash detection can be included when suitable modelling requirements are provided.
An existing design can be reviewed and a completion or review scope defined after receiving the available files and information.
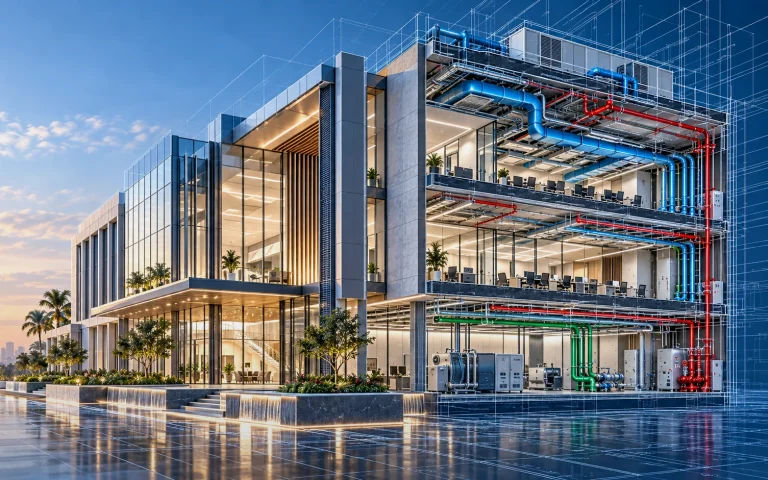
Electrical distribution design translates the building's functional requirements into a system that can be calculated, coordinated, installed, operated…
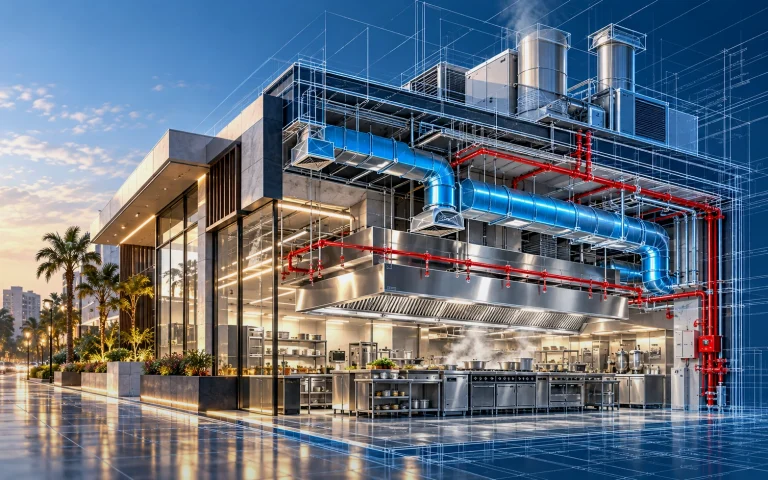
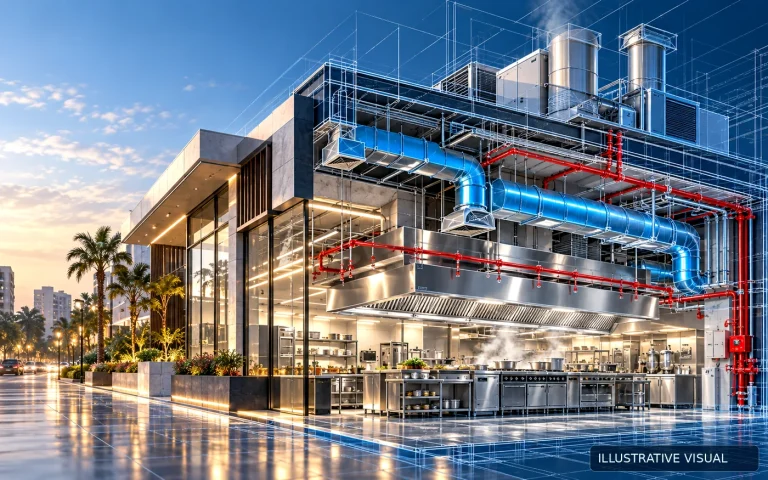
A commercial kitchen is not an ordinary air-conditioned room. Cooking hoods, heat-producing equipment, extraction fans, fresh-air supply and…
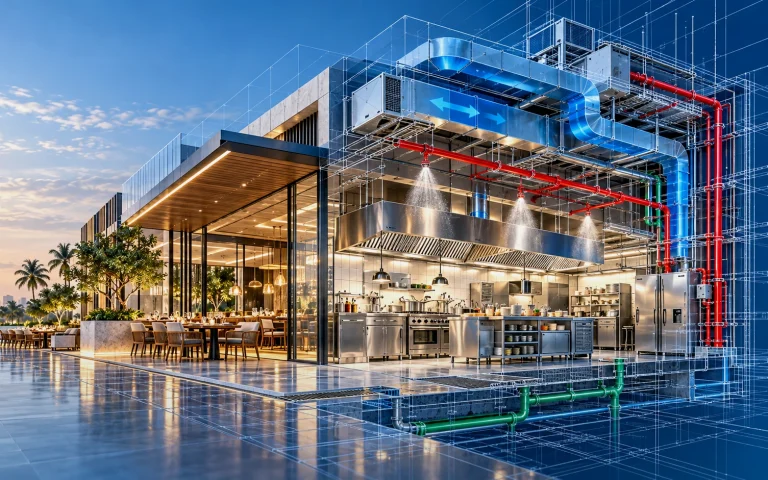
BIM coordination helps mechanical, electrical, plumbing and fire-protection teams find problems before they appear on site. The value…
Send us your project details and we will review the required scope.
Contact Us →We use essential cookies for site functionality and optional analytics cookies to understand website usage.