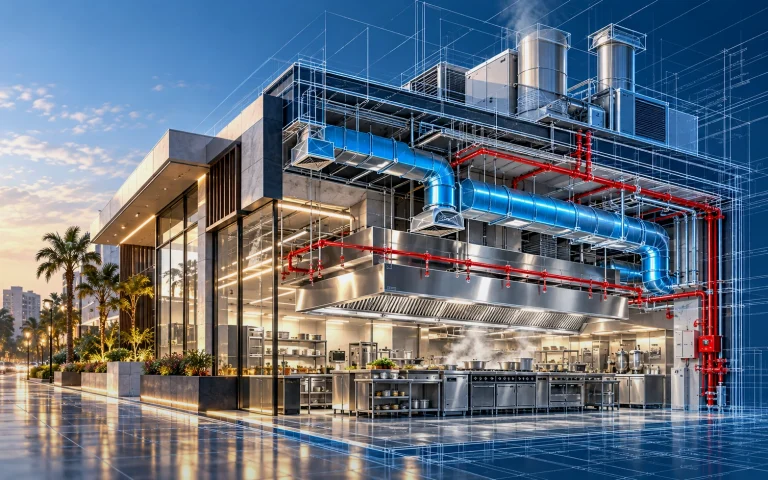
Commercial Kitchen HVAC Design: A Practical Coordination Checklist
A commercial kitchen is not an ordinary air-conditioned room. Cooking hoods, heat-producing equipment, extraction fans, fresh-air supply and surrounding dining…
Read article →INTEGRATED ENGINEERING SOLUTIONS

Practical guides on the Saudi Building Code, permits, architecture, structure, planning, BIM and MEP design from specialist engineers.
A commercial kitchen is not an ordinary air-conditioned room. Cooking hoods, heat-producing equipment, extraction fans, fresh-air supply and surrounding dining…
Read article →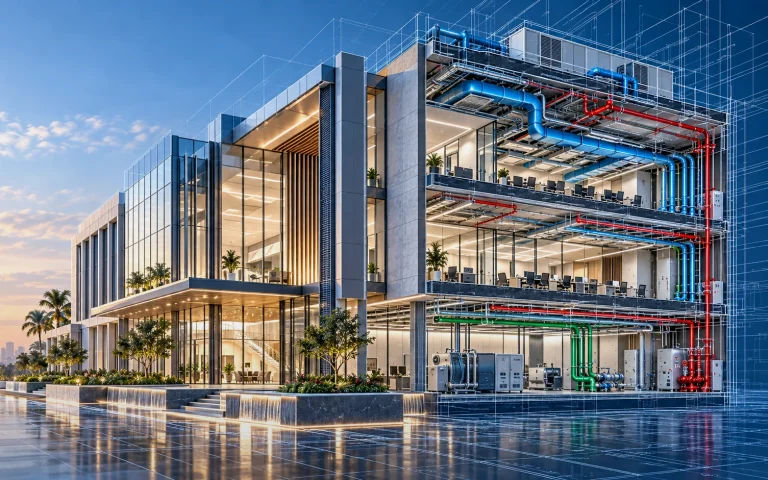
Electrical distribution design translates the building's functional requirements into a system that can be calculated, coordinated, installed, operated and maintained.…
Read article →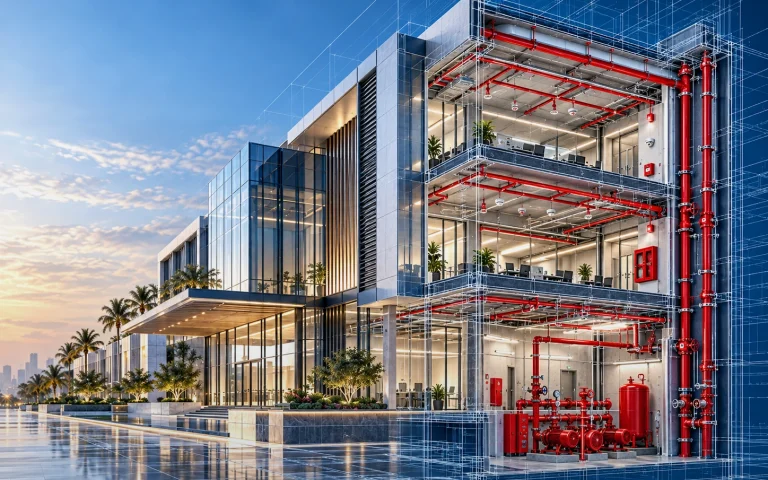
Fire-protection design affects architecture, kitchens, mechanical systems and electrical controls. Coordination is most effective when the project team agrees on…
Read article →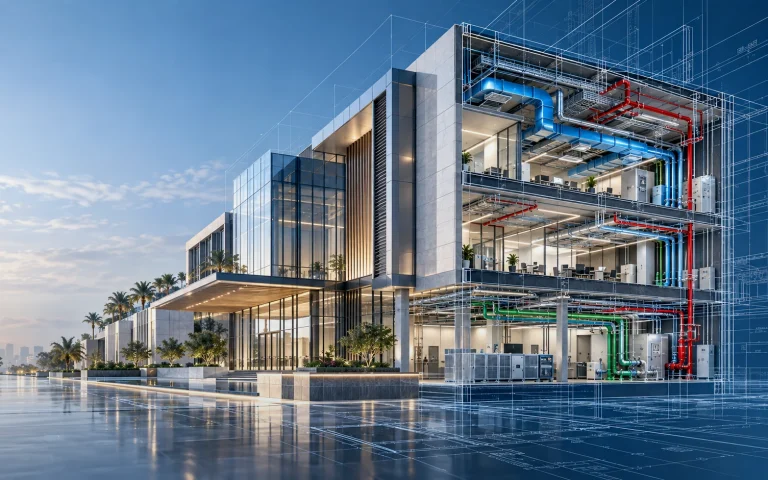
The Saudi Building Code (SBC) should be treated as a project-specific compliance framework, not a single checklist copied between buildings.…
Read article →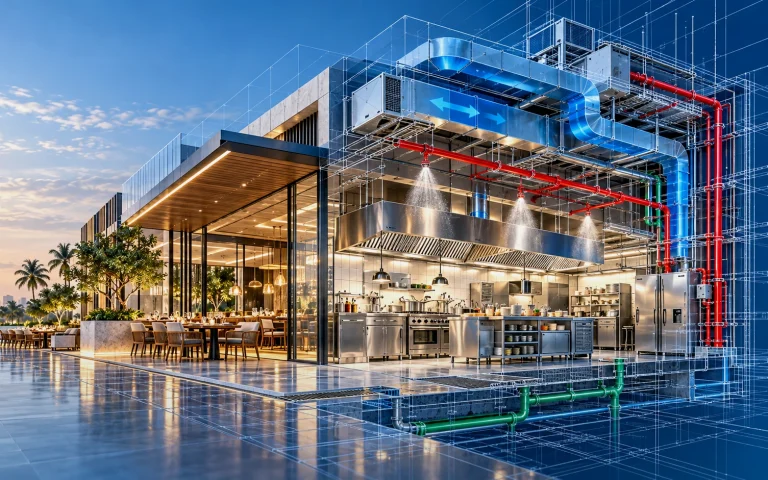
BIM coordination helps mechanical, electrical, plumbing and fire-protection teams find problems before they appear on site. The value comes from…
Read article →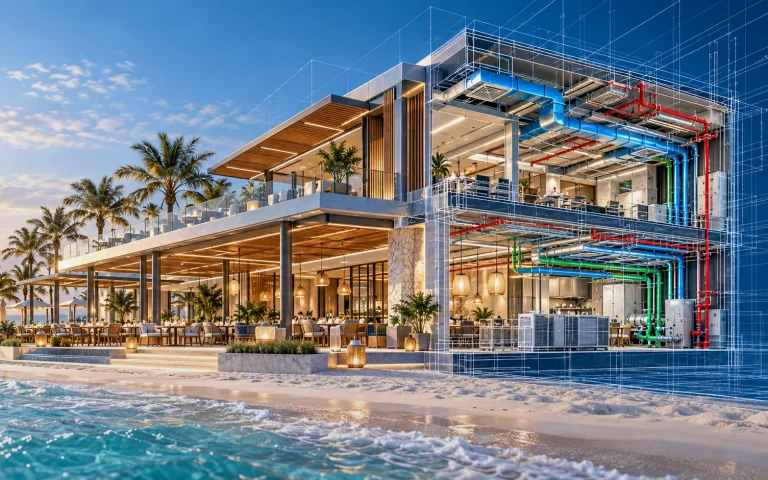
Food-service plumbing combines ordinary building water supply and drainage with equipment that creates grease-laden waste, high-use cleaning demand and frequent…
Read article →We use essential cookies for site functionality and optional analytics cookies to understand website usage.