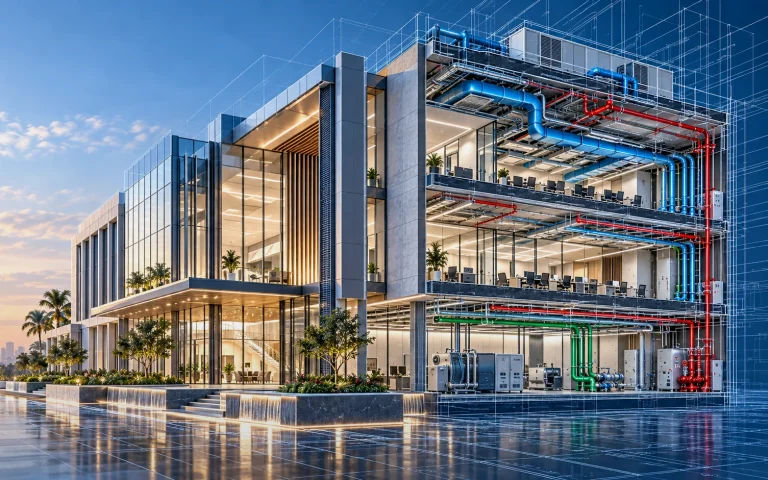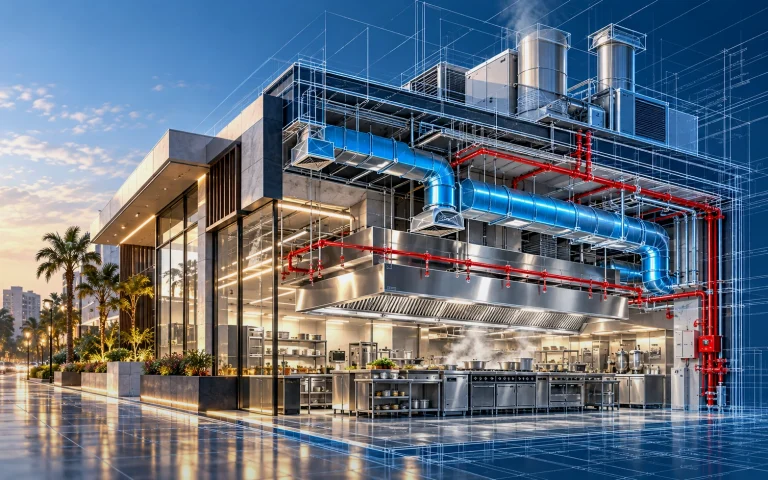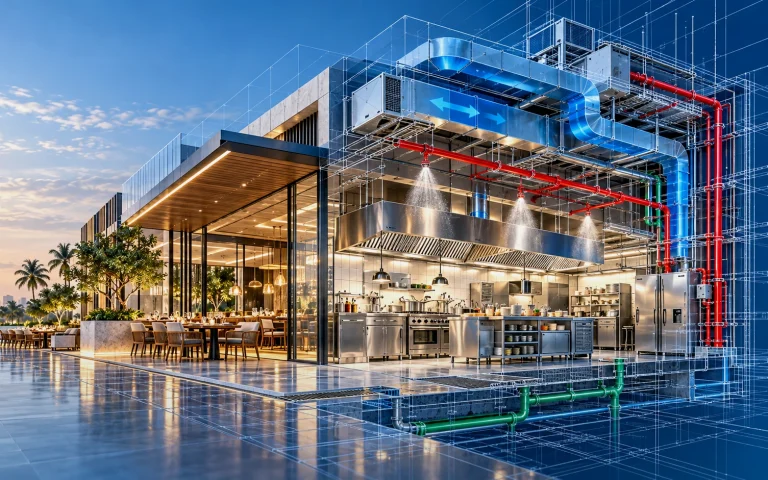

Fire-protection design affects architecture, kitchens, mechanical systems and electrical controls. Coordination is most effective when the project team agrees on the fire strategy and design responsibilities before routing pipes or placing devices.
1. Define the approved design basis
Confirm the occupancy, building arrangement, hazard assessment and the fire-protection systems required for each area. Identify the relevant authority requirements, standards and approval procedures. Different spaces within the same building can need different protection arrangements.
A design standard must be applied in its current, relevant edition and within the approved project basis. A generic checklist does not substitute for professional hydraulic or code analysis.
2. Coordinate sprinkler distribution with other systems
The sprinkler layout must be reviewed with ceiling patterns, lighting, HVAC terminals, structural obstructions and access panels. Maintain a coordinated reflected ceiling plan and resolve conflicts before construction documentation is finalized.
Routing main lines is only one part of the problem. Required clearances, valve locations, drainage, testing access and the water supply strategy also influence the system’s feasibility.
3. Treat commercial cooking separately
Areas containing cooking hoods may require dedicated suppression arrangements in addition to other building systems. Coordinate hood and appliance selection, nozzle coverage, detection/activation, fuel shutoff and interfaces with extraction and make-up air, as required by the approved design.
The responsible parties should document who supplies, installs, tests and certifies each subsystem. Do not assume a generic kitchen suppression arrangement is suitable for every appliance or site.
4. Align fire systems and electrical interfaces
Fire alarm, controls, emergency power and shutdown commands may cross contractual boundaries. Prepare an interface matrix that names each trigger, expected response, connected equipment and testing responsibility. Confirm the same signals are reflected in all relevant drawings.
5. Check deliverables before issuing drawings
A coordinated package may contain the design basis, layout drawings, calculations where required, equipment schedules, valve and zone information, installation details, the interface matrix and revision notes. Keep construction status and official approvals separate from the fact that a drawing set has been issued.
Practical takeaway
The safest coordination process is one that makes responsibilities, system interfaces, maintenance access and approval requirements visible early. Final choices require qualified project-specific review.
Frequently Asked Questions
Is a building sprinkler network sufficient for all cooking equipment?
Commercial cooking can require a dedicated protection arrangement; the approved design must establish the requirements.
What should a fire systems interface matrix include?
Triggers, expected equipment responses, responsible parties and the testing method for each interface.