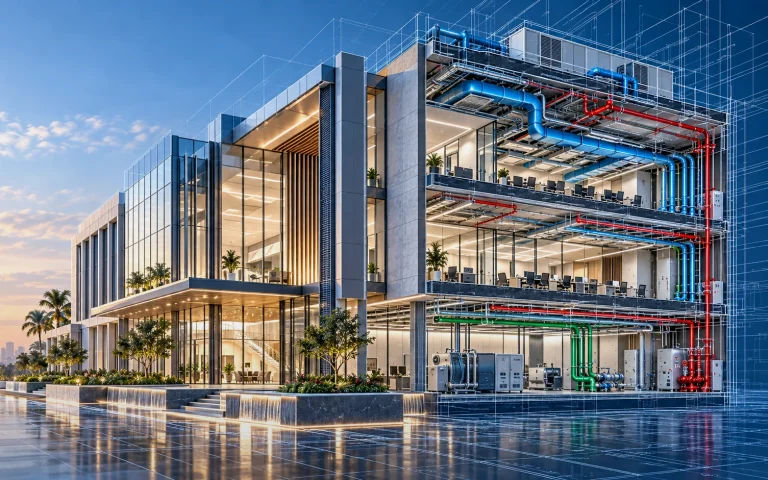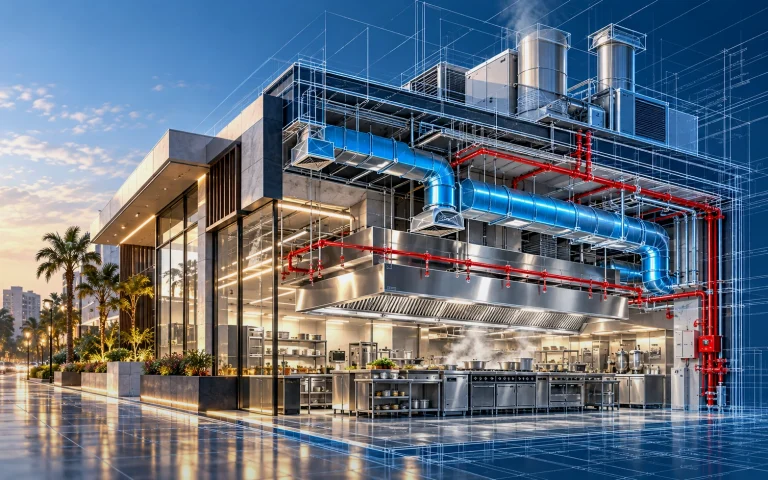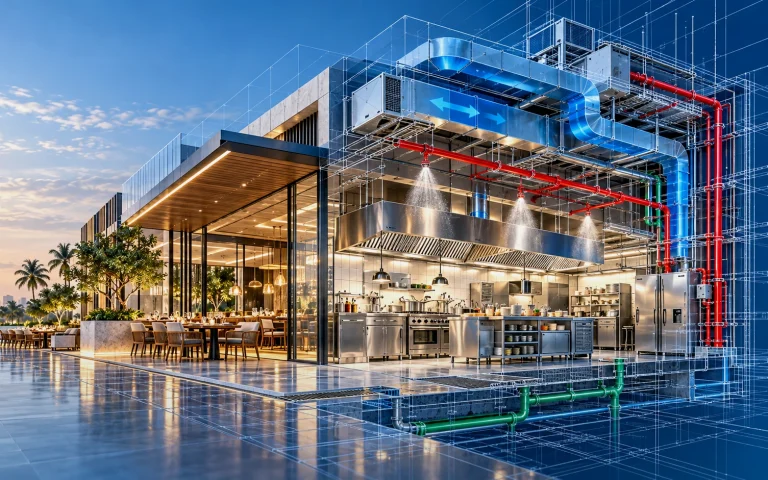
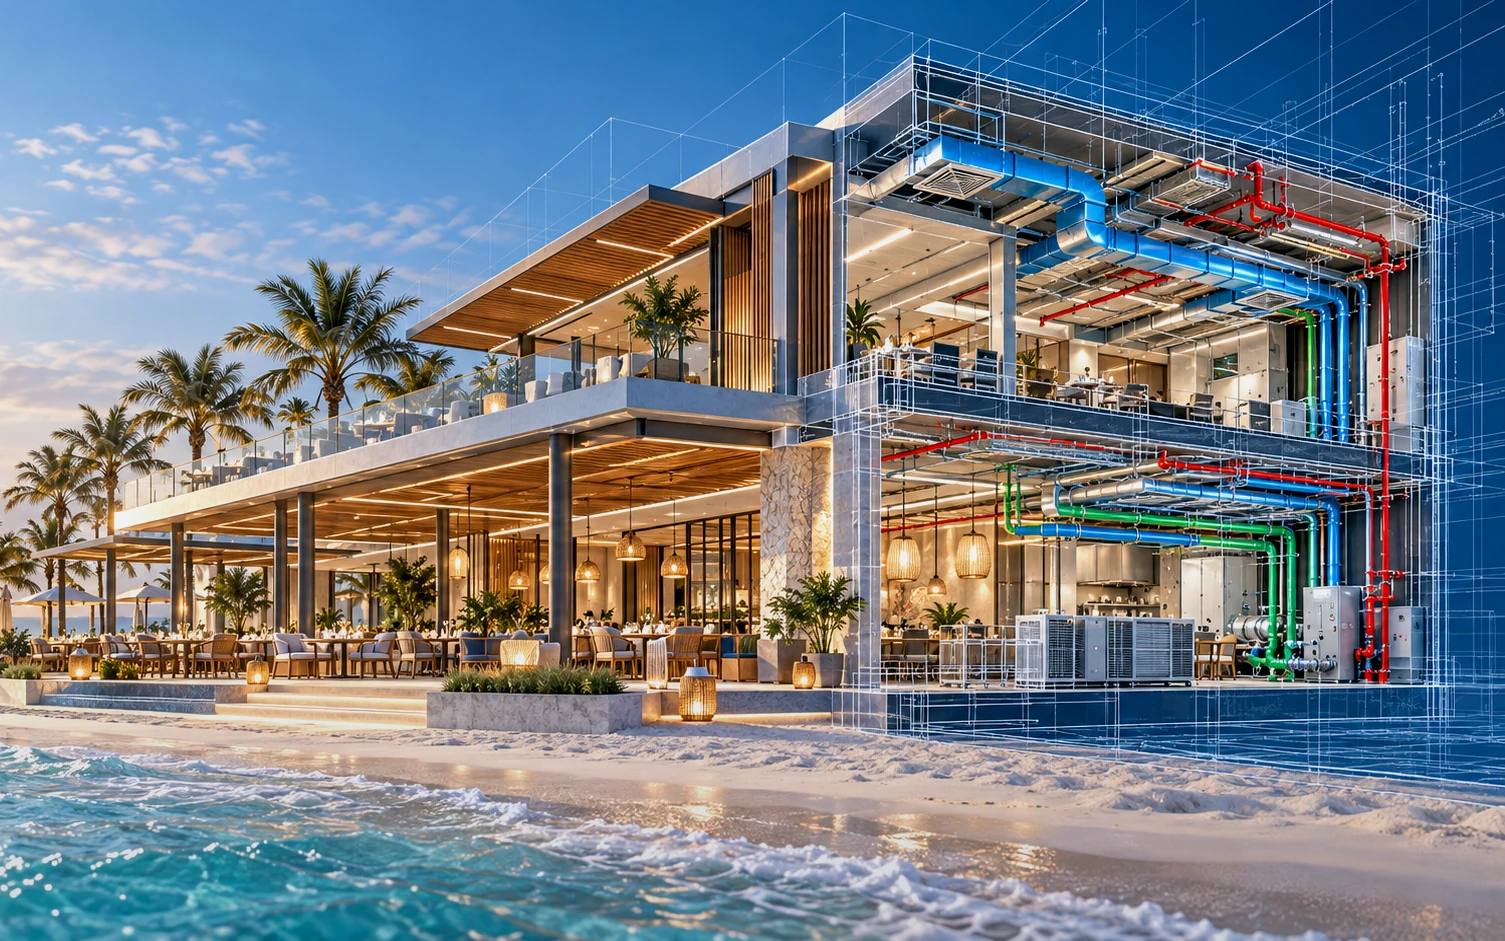
Food-service plumbing combines ordinary building water supply and drainage with equipment that creates grease-laden waste, high-use cleaning demand and frequent maintenance needs. Design quality depends on understanding how each fixture and piece of kitchen equipment is used.
1. Separate the drainage streams
Map all fixtures before laying out pipes. Identify floor drains, sinks, dishwashing areas, preparation equipment, restrooms, condensate drainage and any special discharge. Confirm which streams require grease management and which must remain separate according to applicable requirements.
Do not direct every waste connection through one interceptor by default. The correct arrangement depends on the authority’s requirements, equipment schedule and planned maintenance strategy.
2. Coordinate grease interceptors early
An interceptor needs adequate sizing and accessible positioning. Check the applicable selection method, fixture flows, cleaning frequency, access covers, ventilation and the path to the downstream drainage system. A location that fits on plan can still fail during operation if service access is obstructed.
For an existing building, verify the receiving system and the routes available for new connections before freezing kitchen equipment positions.
3. Design water supply around actual demand
Confirm cold- and hot-water requirements for fixtures and kitchen equipment. Review available pressure, storage, water heating and any boosting arrangements. Check the need for isolation valves and practical access to maintain each branch.
The final pipe sizing and pump selection require project-specific calculations. Early coordination should highlight assumptions while equipment schedules are still being finalized.
4. Review levels, gradients and coordination drawings
Gravity drainage routes are sensitive to finished floor levels, slab penetrations, ceiling voids and connection elevations. Coordinate drainage slopes with beams, ducts and other services. When a gravity connection is impractical, a pumping solution requires a separate reliability and maintenance review.
Composite MEP sections are particularly valuable where kitchen drains cross air ducts and fire-protection pipework.
5. Issue a coordinated, maintainable package
Typical design documentation includes water supply layouts, drainage layouts, risers, equipment schedules, relevant calculations, details for special equipment and a clear revision record. Field access and future cleaning are design constraints, not afterthoughts.
Practical takeaway
A restaurant plumbing design should make water delivery, grease management, gravity drainage and maintenance work together. Confirm the current local requirements before selecting equipment or issuing construction drawings.
Frequently Asked Questions
Does all commercial kitchen wastewater need one grease interceptor?
Not automatically. Connections and sizing follow the applicable rules, equipment schedule and maintenance plan.
Why check drainage elevations before finalizing kitchen layouts?
Gravity drainage depends on slopes and connection levels, which may conflict with structure and other services.