
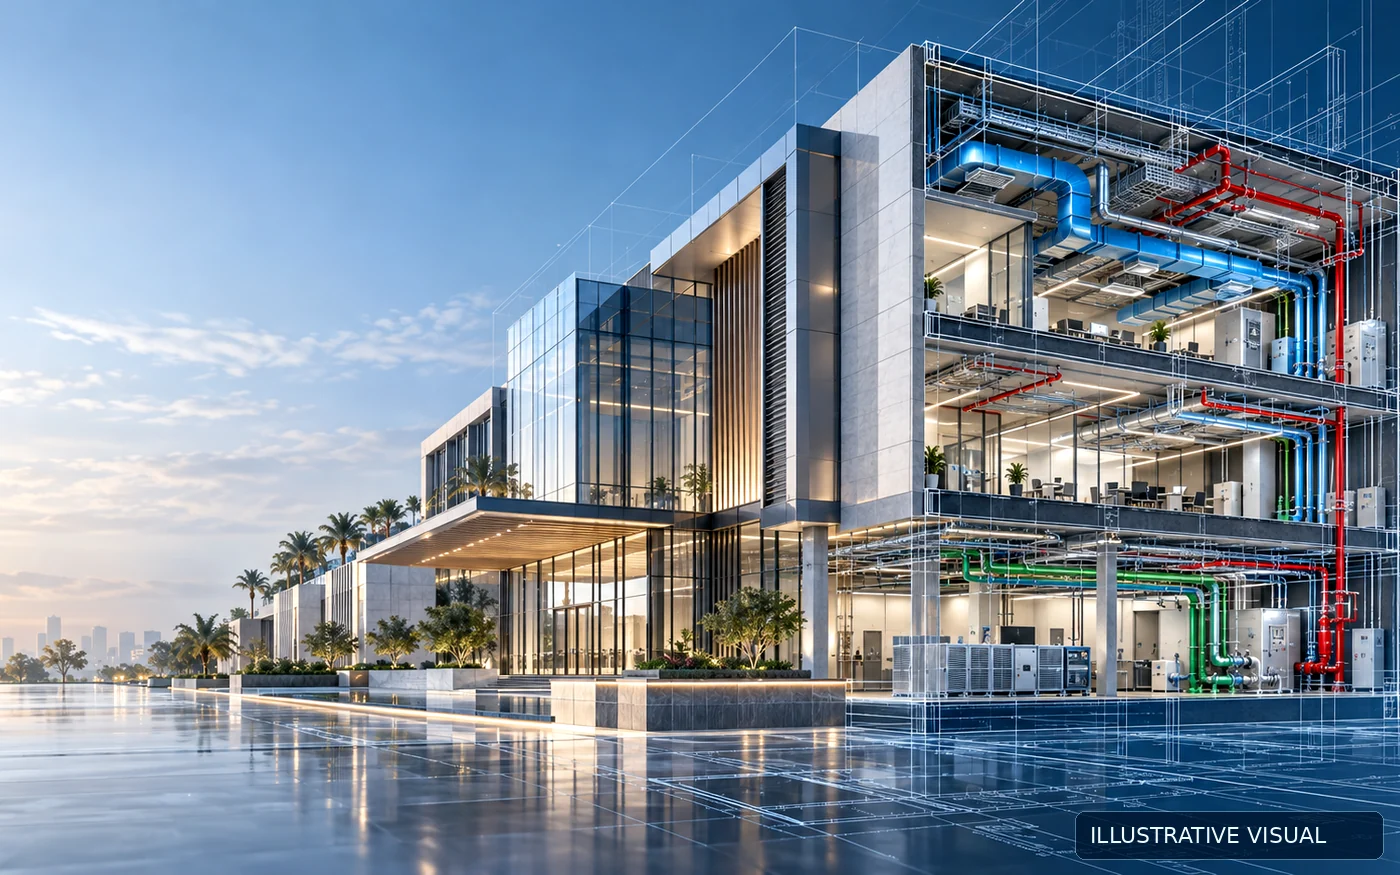
Illustrative visual — not a photograph of the completed project
MEP Design for an Administrative Office: Chilled-Water HVAC, Plumbing and Fire Protection
Fire Protection DesignHVAC DesignPlumbing Design
Project Overview
An administrative building at Hyde Park, Cairo, with a 48 m² main hall (20 occupants) and 24 m² of offices. We started with load calculations in Carrier HAP 5.10 (about 28.6 MBH peak cooling for the main hall), then designed three ducted fan coil units tied into the chilled-water loop with BTU meters, together with plumbing, AC condensate drainage, a sprinkler network and extinguishers. Drawings were issued in October 2025 and revised through Rev03.
The Challenge
- Small spaces with relatively high loads (a 20-person hall) and limited ceiling void
- Tying into an existing chilled-water loop with BTU meters and balancing valves
- Coordinating 1% fall for condensate drains above the ceiling
Our Scope
- Load calculations for the main hall (28.6 MBH) and offices (12.0 MBH)
- Three chilled-water fan coils: 1.5, 0.825 and 1.0 TR (700, 300 and 510 CFM)
- Chilled water at 44.6 to 53.6 °F with BTU meters and balancing valves
- Cold and hot water, drainage and AC condensate drainage
- Pendent sprinklers (68 and 79 °C), supervised valves, flow switch, 25 mm × 30 m hose reel and extinguishers
- Coordination drawings, installation details and ceiling layouts
Solution & Results
Technical Highlights
- HAP calculation reports for the hall and offices
- Chilled-water network with a BTU meter per unit
- A full drawing set: HVAC, piping, drainage, fire protection and coordination
Deliverables
- Load calculation reports (main hall and offices)
- Fan coil schedule, ducting and piping drawings
- Plumbing, drainage and AC condensate drawings
- Fire protection layout and installation details
- Composite and ceiling layout drawings
- Fan coil selection (technical data sheet)
Related Projects
 Illustrative visual
MEP Design for Tipsy Beach Restaurant, North Coast
MEP Engineering
Fire Protection DesignHVAC DesignPlumbing Design
 Illustrative visual
HVAC, Ventilation and Fire Protection Design for a Commercial Kitchen in Mohandessin
MEP Engineering
Fire Protection DesignHVAC Design
 Illustrative visual
MEP Design for a Food & Beverage Outlet: Hot Kitchen, Ventilation, Drainage and Fire Protection
MEP Engineering
Fire Protection DesignHVAC DesignPlumbing Design
Have a similar project?
Send your drawings and project details to receive a tailored multidisciplinary engineering proposal.